2 Bed Manufactured Home in Sidney
$529,900

9362 Village Way
MLS® NO: 1044530

Description

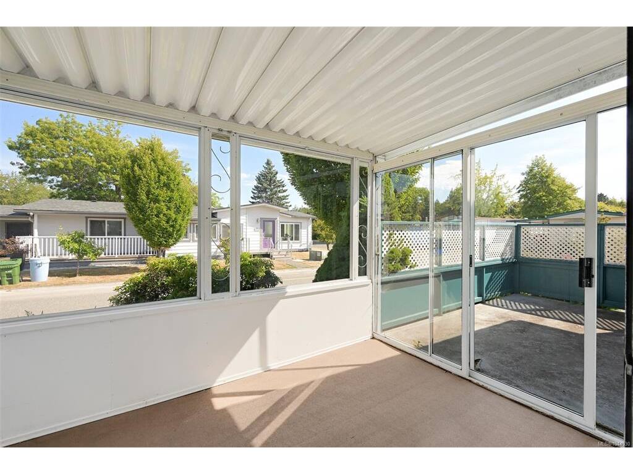
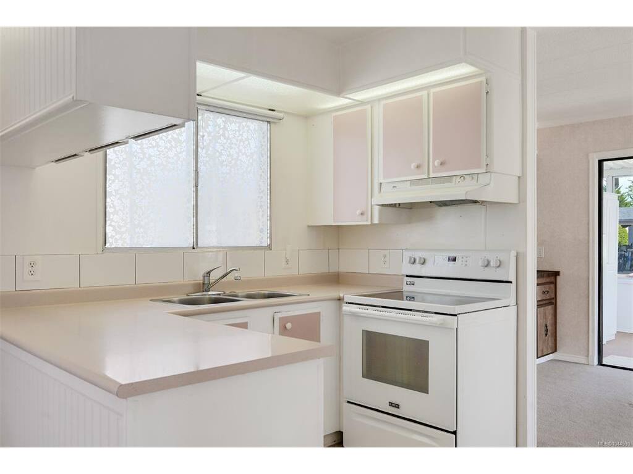
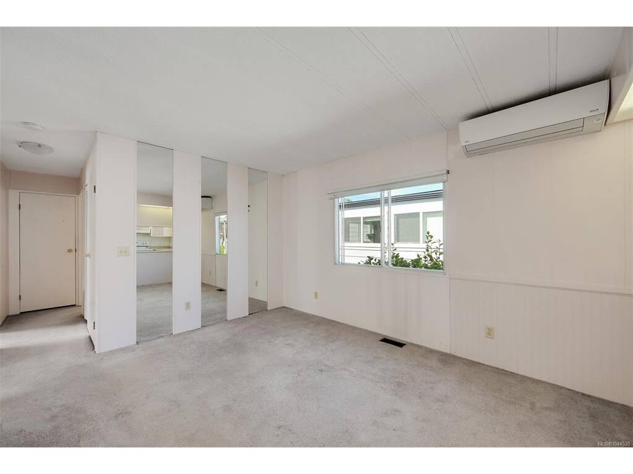
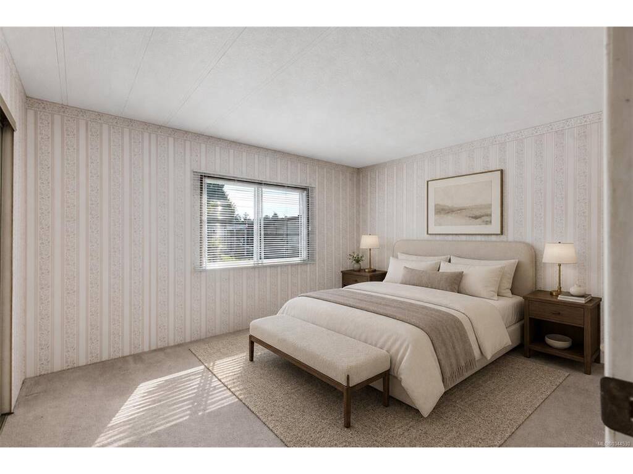
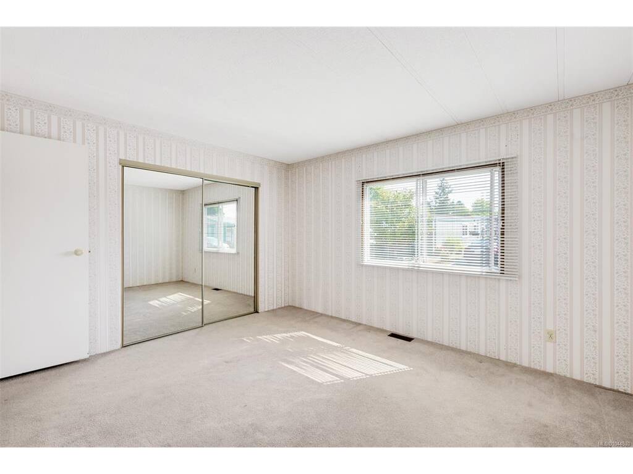
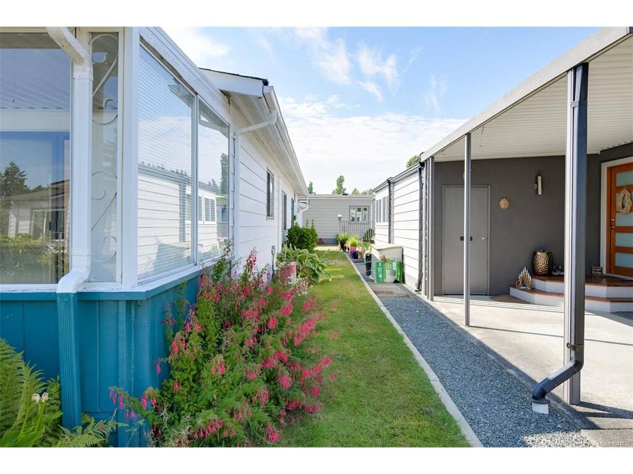
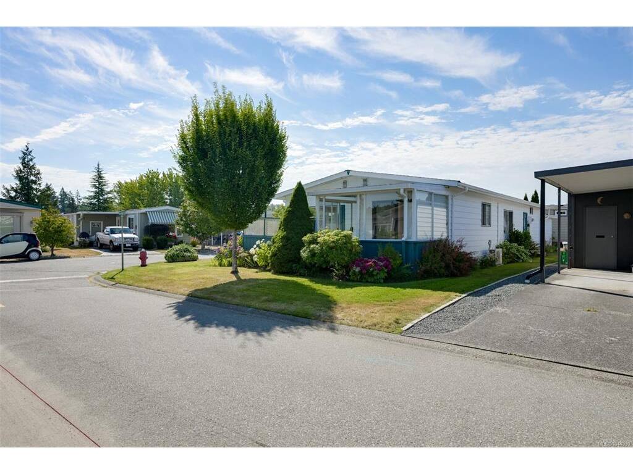
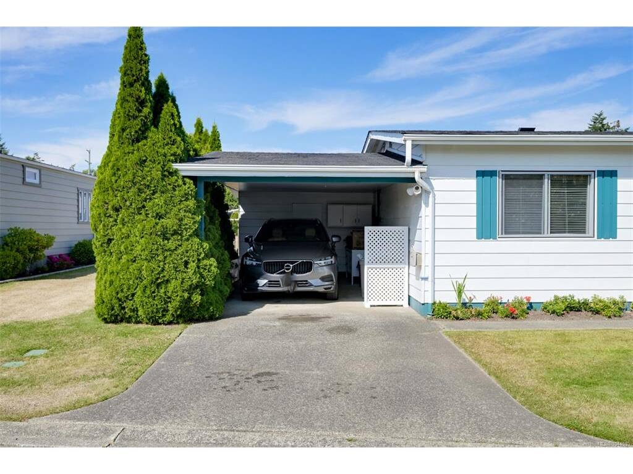
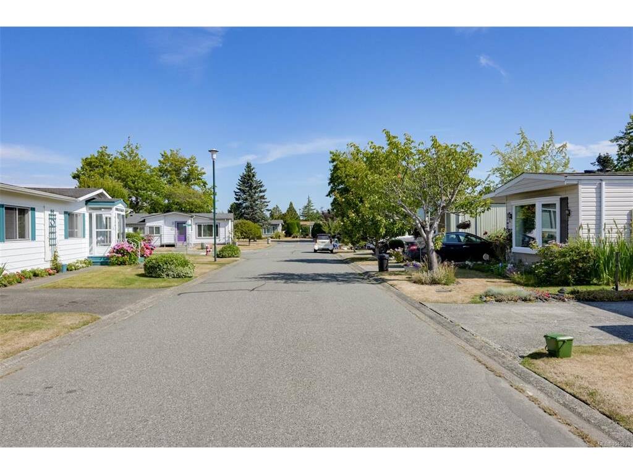
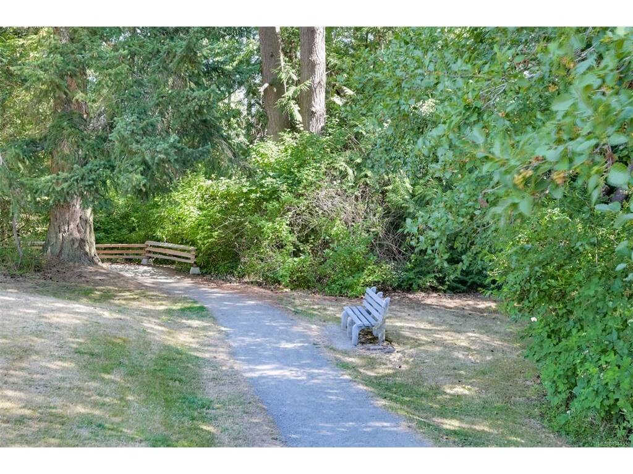
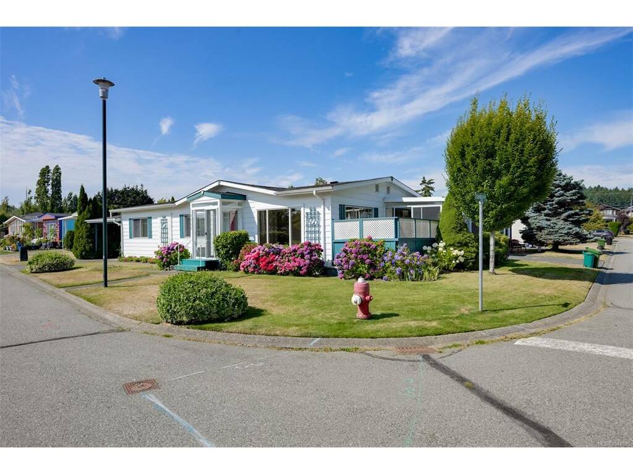
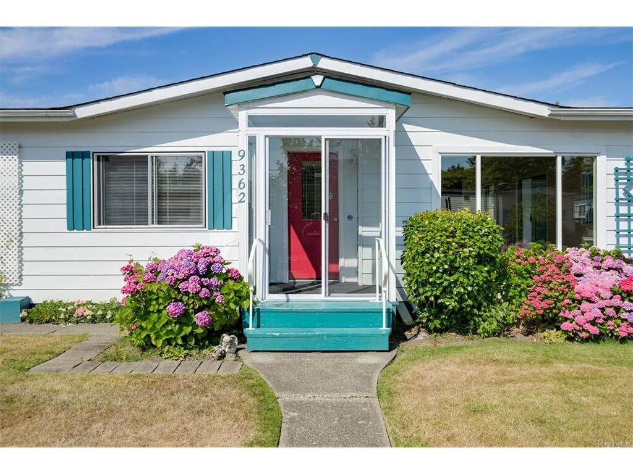
Set on a sunny landscaped corner lot in the sought after Summergate Village community, this spacious 2BD/2BTH home offers those aged 55+ a wonderful easy-care lifestyle and a friendly neighbourhood atmosphere. You will appreciate how bright and cheerful the interior living space is throughout the day. The flexible floor plan offers separate living/dining and family rooms, an enclosed sunroom leading to the sunny outdoor balcony and ample storage space throughout - the primary bedroom features ensuite bath with low step soaker tub. An efficient ductless heat pump system ensures effective and economical heating and cooling and pricing of this home allows for your own future updates. Shared amenities include rec centre with indoor pool and hot tub, workshop, games room and library as well as access to Reay Creek Park and walking trails. The location is handy to the airport and ferries and only minutes away from Downtown Sidney. A dog or cat is allowed and lawn maintenance is included!

General

Property Type:Manufactured Home
Title of Ownership:STRATA LOT 225, SECTION 7, RANGE 3 EAST, NORTH SAANICH DISTRICT, STRATA PLAN 761 (PHASE 3), TOGETHER WITH AN INTEREST IN THE COMMON PROPERTY IN PROPORTION TO THE UNIT ENTITLEMENT OF THE STRATA LOT AS SHOWN ON FORM 1
Layout:Rancher
Number of Floors:1
Taxes:$2,654
Tax Year:2026
Finished Sq. Ft.:1,152
Unfinished Sq. Ft.:148
Year Built:1979

Display Full Description

Interior Details

Bedroom(s): 2
Bathroom(s): 2
Basement Type: Crawl Space
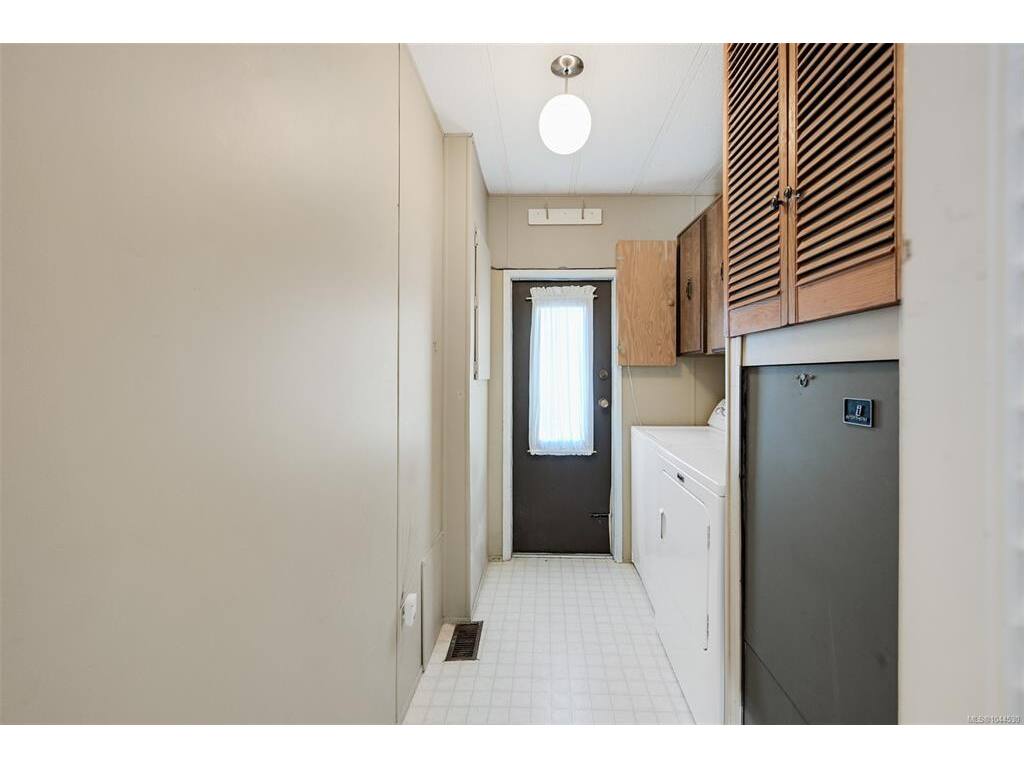
Appliances Included: Dishwasher, Dryer, Oven/Range Electric, Refrigerator, Washer

Building Details

Foundation: Other
Roof: Asphalt Shingle
Heat/Air: Electric, Forced Air, Heat Pump

Site Influences

Lot SqFt: 3,905
Acres: 0.08
Water: Municipal
Waste: Sewer Connected
Parking: Attached, Carport

Strata Lot Information

Managed By: Proline Management
Strata Fee: $327
Minimum Age: 55
Rental Restrictions: Unrestricted
Pet Notes: 1 dog or 1 cat

Room Dimensions

Main Level

Bathroom3-Piece
Bedroom11x11
Bedroom - Primary13x11
Dining Room8x10
Ensuite3-Piece
Entrance5x10
Family Room14x11
Kitchen8x11
Laundry6x8
Living Room15x14

Unfinished

Carport12x20
Deck8x12
Storage12x4
Sunroom8x11

Property Details

Beds: 2
Baths: 2
Sq. Feet: 1,152
Year Built: 1979
Property Type: Manufactured Home
Municipality: Sidney

All fields marked with * are required.

All fields are required.

$
$
This is only a guide. Please verify this information with your mortgage specialist.
Back To Listings

Listed with:

Roger JonesJonesco Real Estate Inc
Phone: 250-361-9838