2 Bed Manufactured Home in Central Saanich
$618,000

22 - 7586 Tetayut Rd
MLS® NO: 1047665

Description

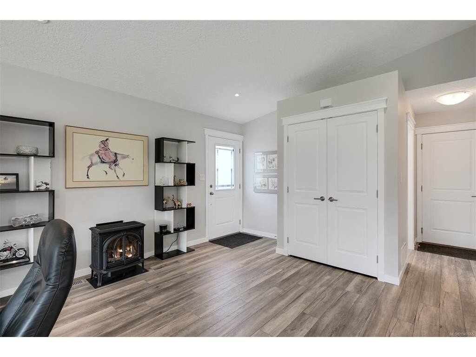
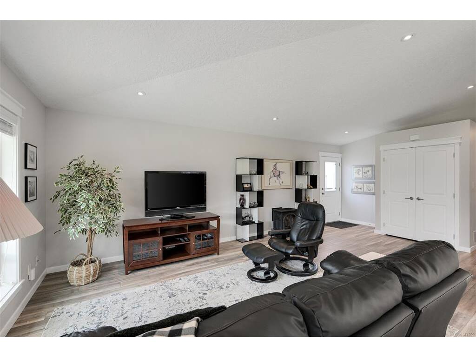
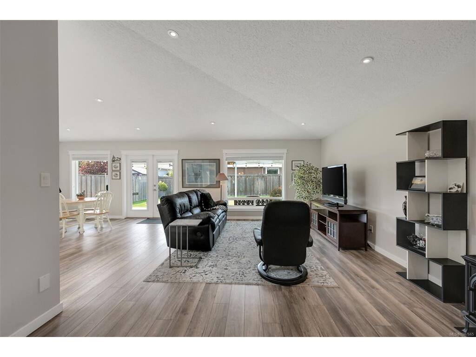
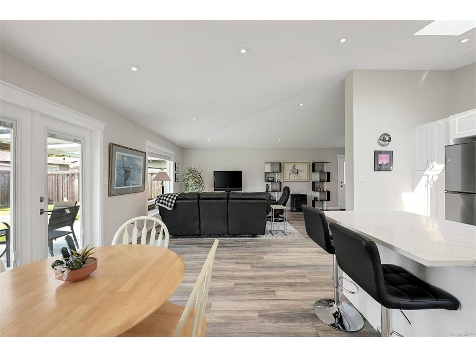
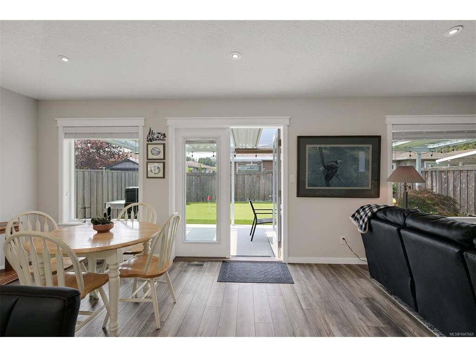
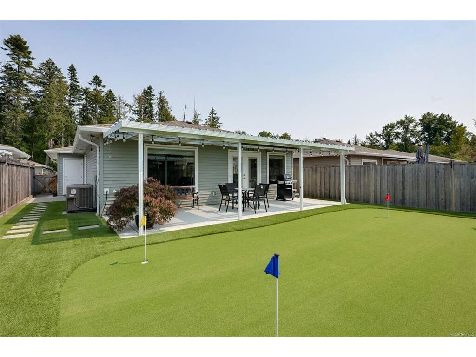
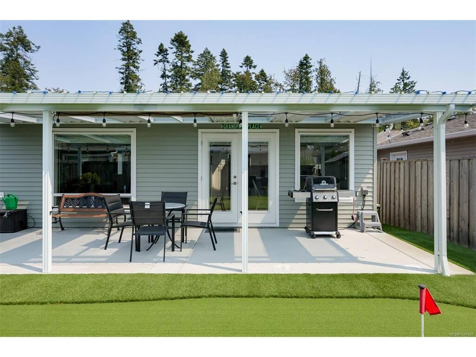
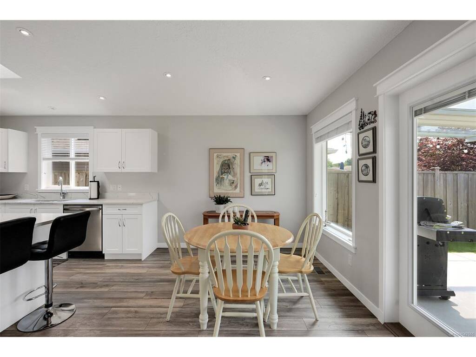
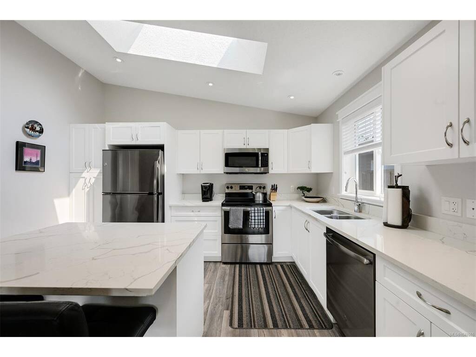
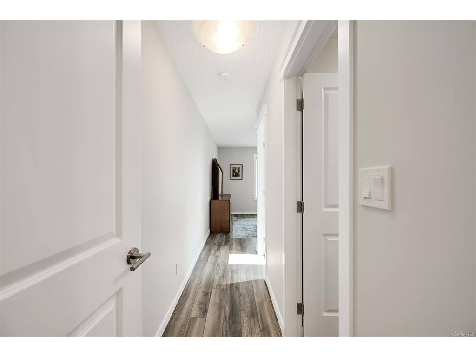
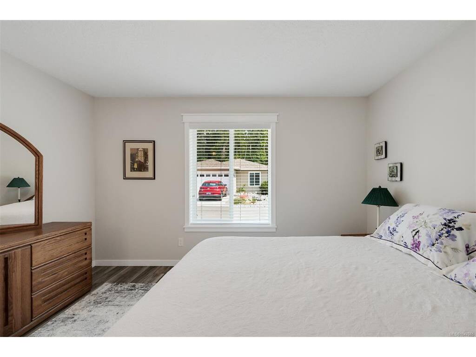
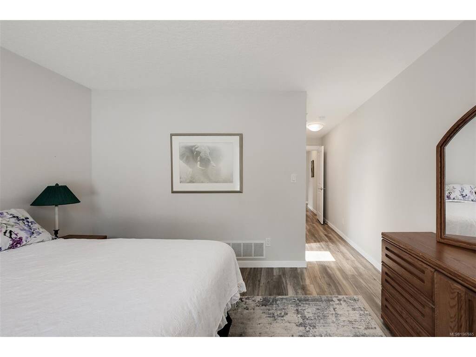
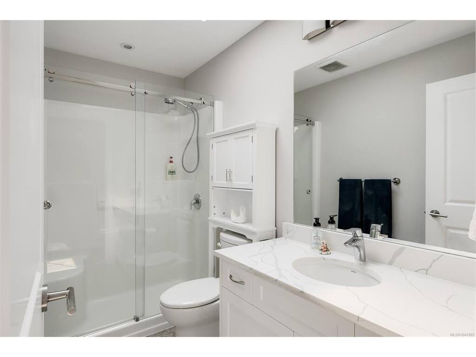
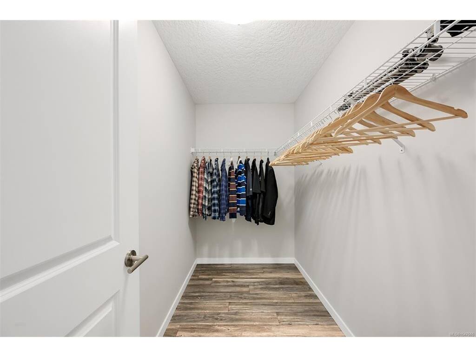
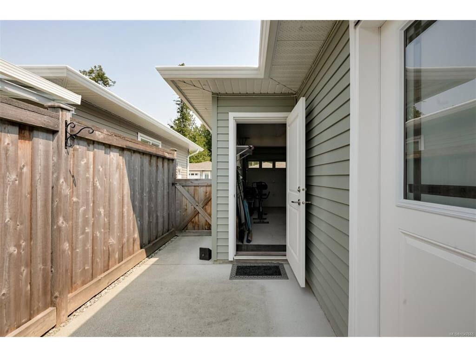
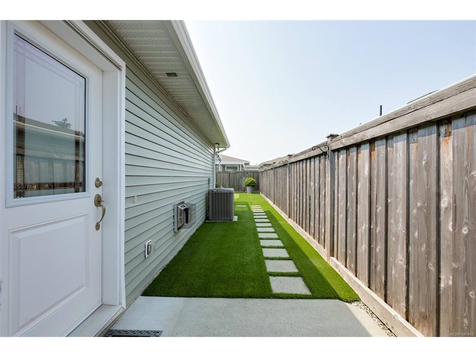
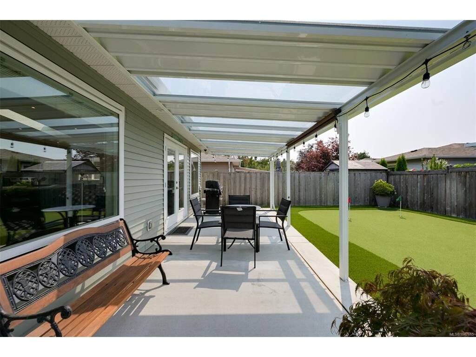
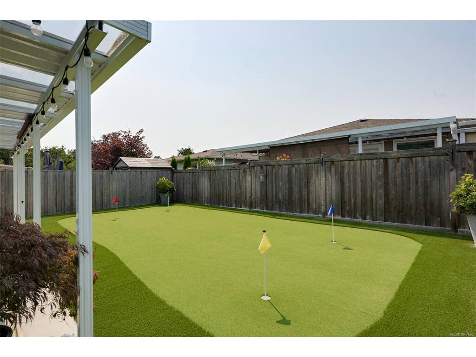
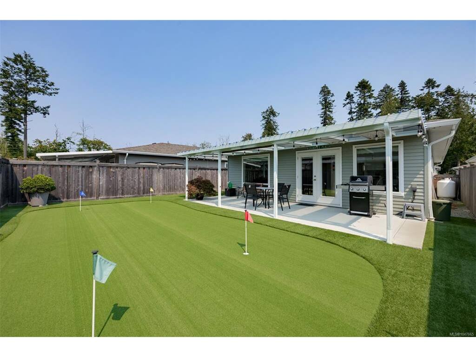
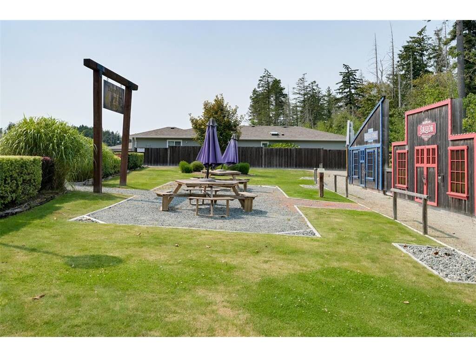
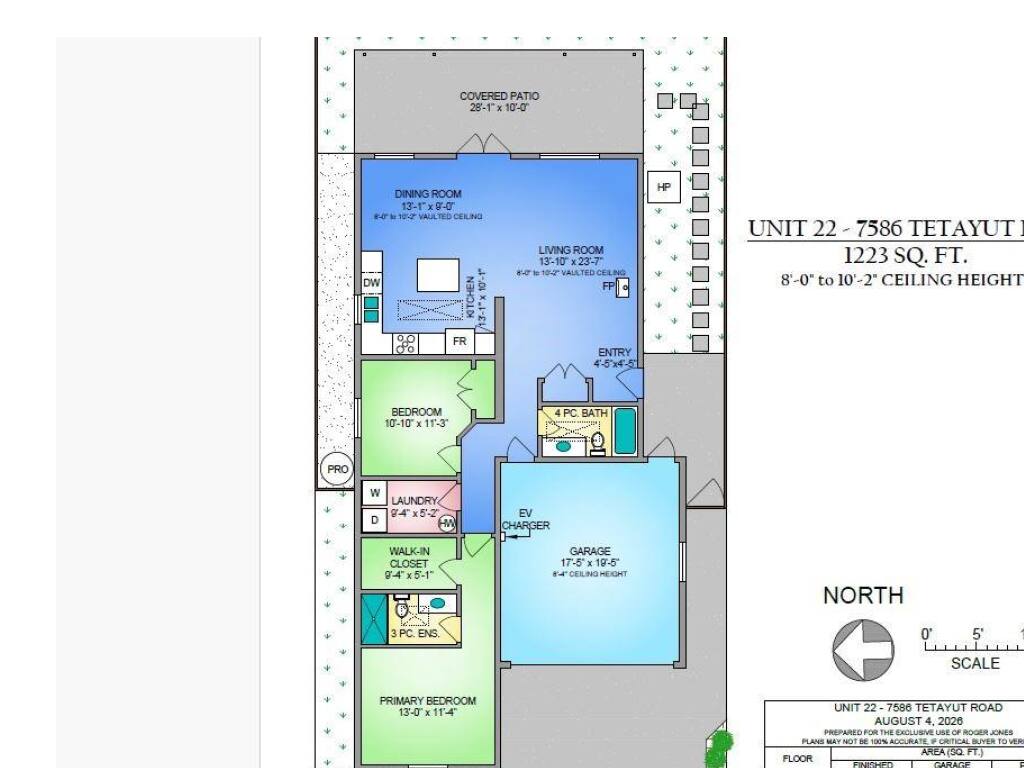
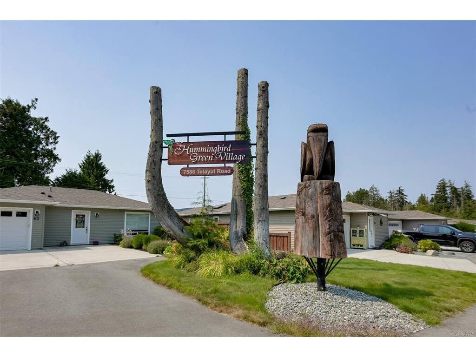
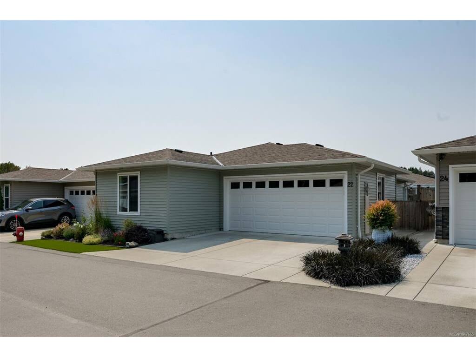
This 2018 built home offers 1223 square feet of easy-care and move-in ready living space all on one level – ideal for those looking to comfortably age in place while still enjoying their hobbies, activities and travels. The bright and modern two bedroom / two bathroom layout includes vaulted ceilings in the generously sized open living area, propane fireplace for cozy warmth, spacious skylit kitchen with quartz countertops, efficient heat pump system, practical laminate flooring throughout, ample closet and storage space and a double garage with EV charger. Patio doors open onto the entertainment sized covered patio and fully fenced private backyard putting green – a terrific outdoor living space to share with friends and family, including your four-legged family members. Enjoy the quiet and peace of mind that the adult oriented Hummingbird Green Village community affords, situated just minutes away from the amenities of Saanichton and Sidney and handy to both ferries and the airport!

General

Property Type:Manufactured Home
Title of Ownership:LOT 139-49, PLAN CLSR107192, SOUTH SAANICH LAND DISTRICT, I R # 2 E SAANICH
Layout:Rancher
Taxes:$2,884
Tax Year:2026
Finished Sq. Ft.:1,223
Unfinished Sq. Ft.:361
Year Built:2018

Display Full Description

Interior Details

Bedroom(s): 2
Bathroom(s): 2
Basement Type: None
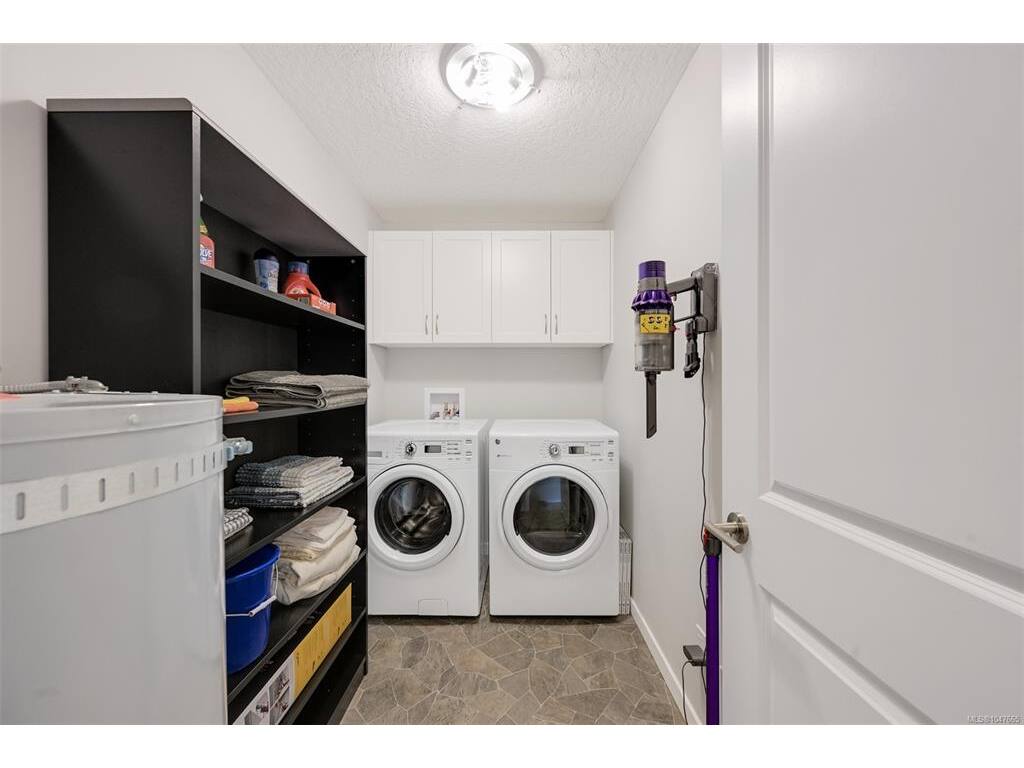
Appliances Included: Dishwasher, Dryer, Microwave, Oven/Range Electric, Refrigerator, Washer

Building Details

Foundation: Slab
Roof: Fibreglass Shingle
Heat/Air: Forced Air, Heat Pump

Site Influences

Lot SqFt: 3,870
Acres: 0.08
Water: Municipal
Waste: Sewer Connected
Parking: Garage Double
Lot Features: Adult-Oriented Neighbourhood, Level, Private, Quiet Area

Strata Lot Information

Managed By: Dana Gress
Strata Fee: $559
Minimum Age: 40
Age Notes: Adult Oriented - Subject to Approval
Rental Restrictions: Some Rentals
Rental Notes: Refer to Rules
Pet Notes: Refer to Rules - Subject to Approval

Room Dimensions

Main Level

Bathroom4-Piece
Bedroom10x11
Bedroom - Primary13x11
Dining Room13x9
Ensuite3-Piece
Entrance4x5
Kitchen13x10
Laundry9x5
Living Room14x24
Walk-in Closet9x5

Unfinished

Garage17x19
Patio28x10

Property Details

Beds: 2
Baths: 2
Sq. Feet: 1,223
Year Built: 2018
Property Type: Manufactured Home
Municipality: Central Saanich

All fields marked with * are required.

All fields are required.

$
$
This is only a guide. Please verify this information with your mortgage specialist.
Back To Listings

Listed with:

Roger JonesJonesco Real Estate Inc
Phone: 250-361-9838